Philadelphia Freedom Repipe repipes small apartment buildings across Philadelphia and nearby Delaware, Montgomery and Bucks County suburbs: rowhouses converted to two or three apartments, purpose-built triplexes and fourplexes, and larger walk-ups. The work replaces the shared risers and the branches into each apartment, planned so that the people living there lose water only for the cutover on their own stack. Licensed and insured contractors carry out the work; inside the city, a Philadelphia licensed master plumber oversees the job and pulls the L&I permit.
Small multi-unit buildings are a large part of the city. By Census figures, 14.4% of Philadelphia’s housing units are in buildings with two to four units, and another 15.1% are in buildings with 20 or more. Many of the small ones are rowhouses split into apartments decades ago, with plumbing added for each new kitchen and bathroom over the years, in whatever material was at hand. The whole-house repiping page covers single-family houses; this page covers what changes when several households share the pipe.
How water moves through a small apartment building
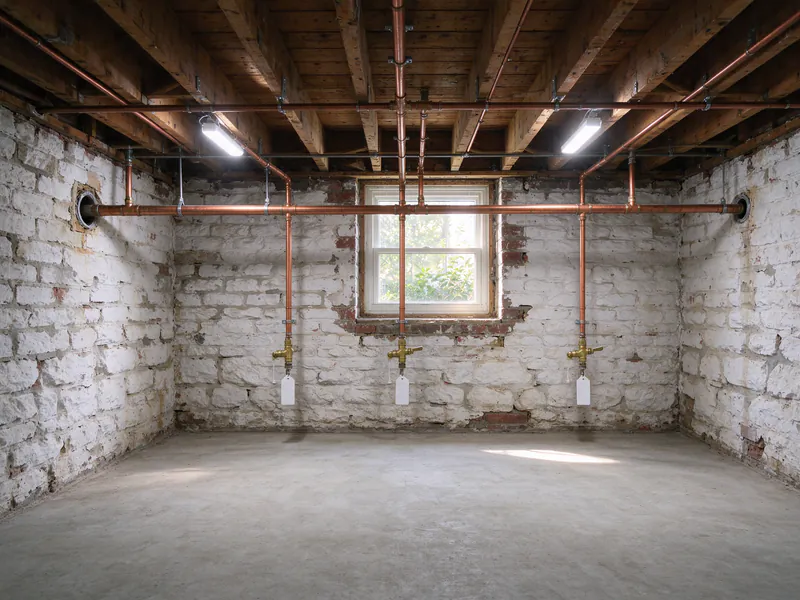
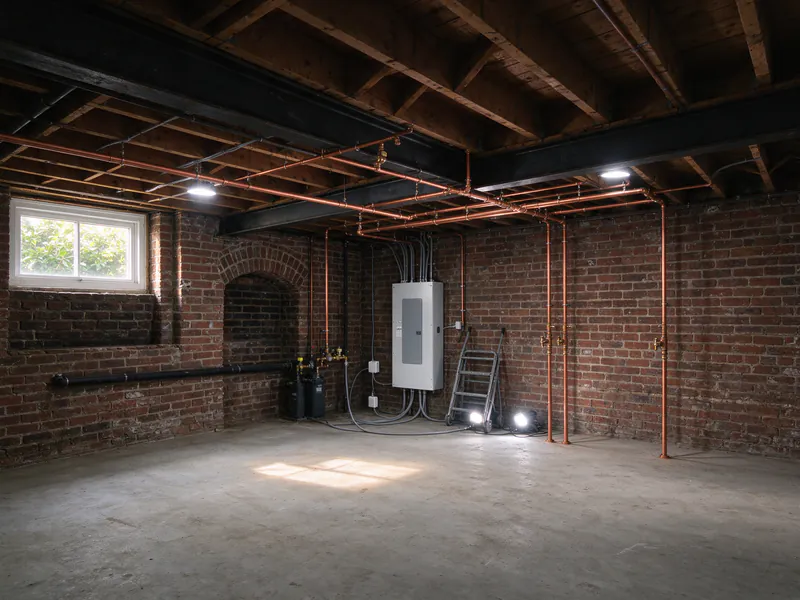
In a converted rowhouse or a triplex, water enters through the front foundation wall to a meter and main shutoff in the basement, as in a single-family house. From there a basement main feeds one or more risers, the vertical pipes that carry hot and cold water up through the building. Apartments stacked one above another usually share a riser, with each floor’s kitchen or bathroom teed off it. That vertical line of units on a shared riser is what this page calls a stack.
The supply risers are separate from the drain and vent stacks that carry waste down. A supply repipe replaces pressurized water pipe; the drain stacks are a different scope, and the guide to whether repiping includes drains shows where that line falls.
Conversions bring their own patterns. A riser run up a closet in 1970 may feed a bathroom that was moved in 1990, through a branch that crosses a ceiling in another apartment. A hot water line from a central heater may run long distances to the top unit. Walking every apartment, not only the basement, is the only way to find those runs, and it is where the plan for openings starts.
Why risers decide the job
In an old galvanized system, the riser carries the water for every apartment above it, so it is where restriction shows first. When a lower apartment runs a shower, an upstairs one feels it, because a riser narrowed by scale cannot carry both flows. Replacing the branches in one apartment does little if the riser feeding it is still choked; the galvanized pipe replacement page explains how that scale builds.
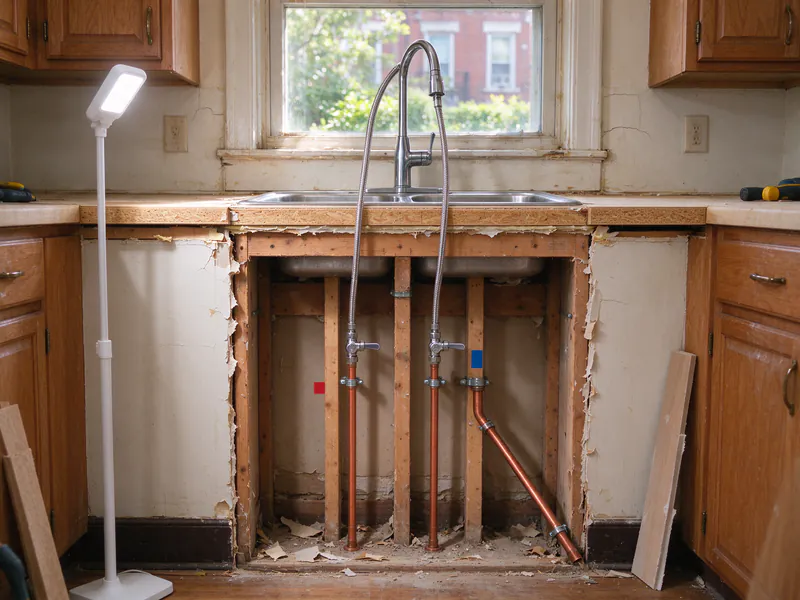
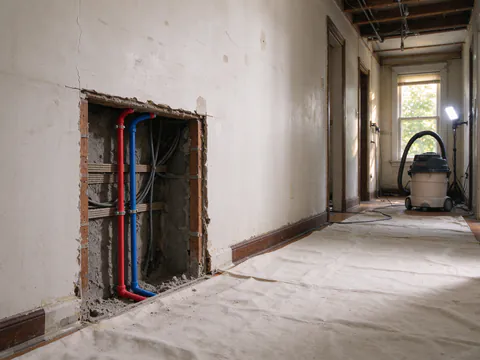
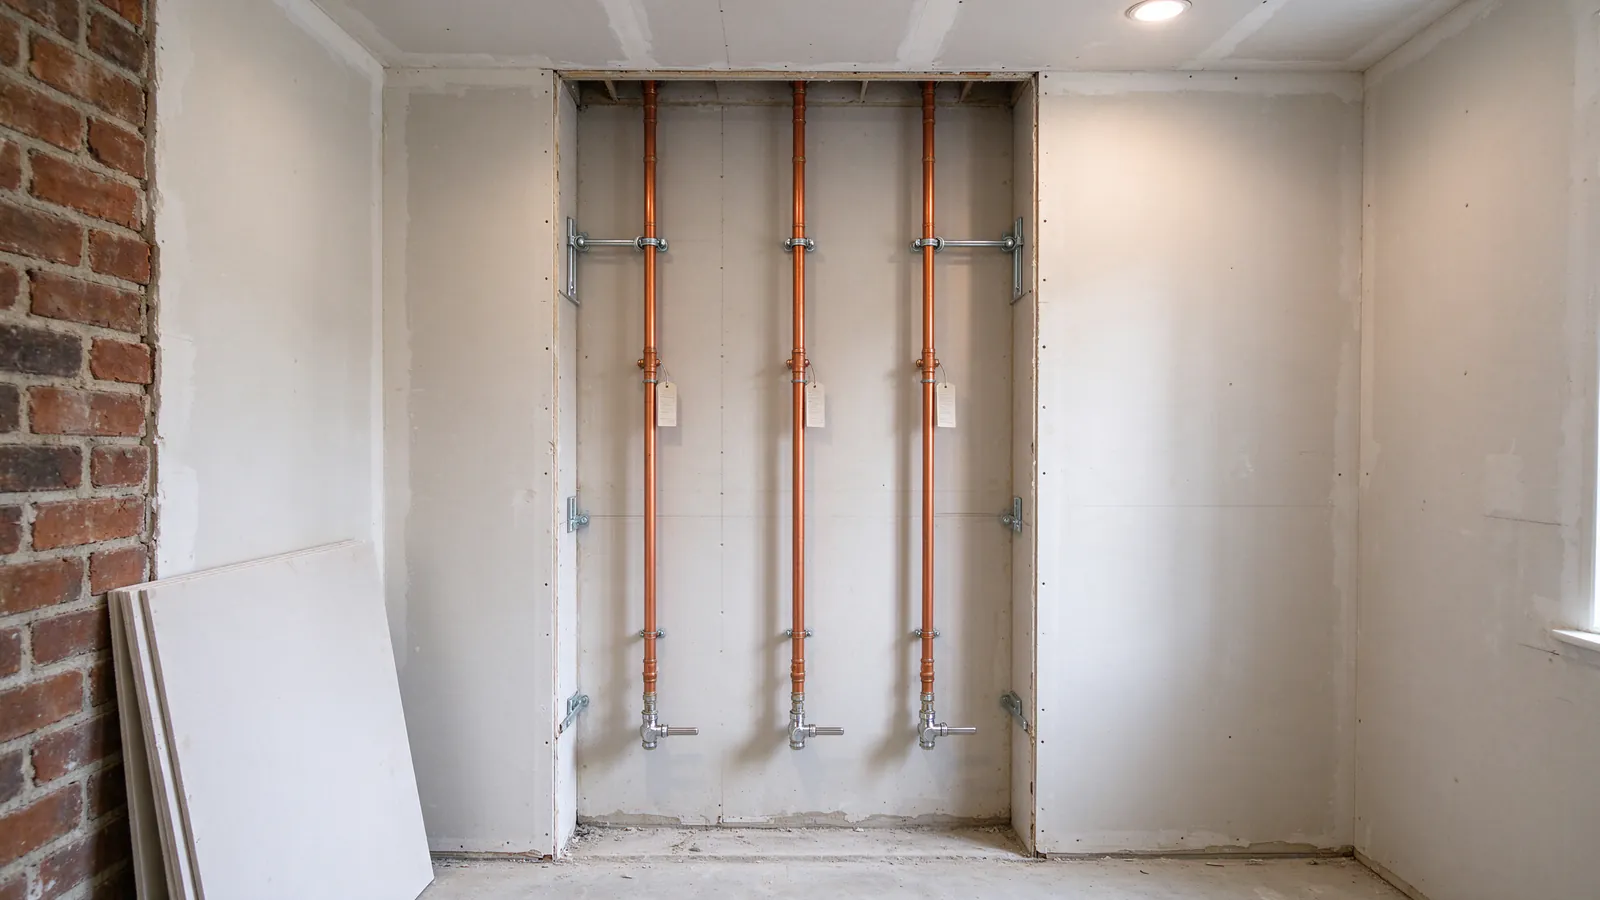
The usual plan replaces each riser together with the branches it feeds, one stack at a time. New pipe goes in alongside the old while the old stays in service, and each riser gets a labeled shutoff where it branches into each apartment. That shutoff is one of the practical gains of a multi-unit repipe: a leak in one apartment can be isolated without taking water from the whole building.
Where hot water comes from a central heater, the hot riser and any return line are planned with it. Philadelphia’s EZ permit standards require R-3 insulation on hot water pipe serving more than one dwelling, and at least 4 feet of copper or similar metallic pipe at a water heater’s inlet and outlet, so a PEX system meets each heater through a metal section.
Staging water-off by stack
Occupied buildings are the normal case, so the schedule is built around the residents. Each stage is defined by stack: which apartments lose water, on which day, for roughly how long. Everything that can happen with the water on, cutting openings, running new pipe, setting valves, happens first. The water goes off only for the cutover, when the new riser is connected and the old one is cut out.
Notice to residents is part of the scope, not an afterthought. Each household should get written notice of the window that affects their apartment, which rooms will be opened, and when someone will need access. Coordinating access to each unit is often the slowest part of the job. The guide to living through a repipe covers what a water-off day looks like from inside, and the guide to repiping a rental property in Philadelphia covers the owner’s side of planning.
Each stage is pressure tested before its walls close, then flushed after cutover, with aerators cleaned in every apartment on that stack, because scale knocked loose from old valves travels to the first faucet downstream.
Material rules for apartments
Philadelphia’s plumbing code, amended effective April 1, 2024, allows nonmetallic water piping such as PEX in one- and two-family dwellings and apartments. Section P-605.4 requires metallic pipe in any other occupancy, which matters in a building with a store or office on the ground floor, covered on the commercial repiping page. Section P-605.4.1 requires metallic piping where an occupied floor sits more than 75 feet above fire-access level; its exception for nonmetallic pipe inside individual units applies to new construction between 75 and 150 feet, not to a repipe of an existing building.
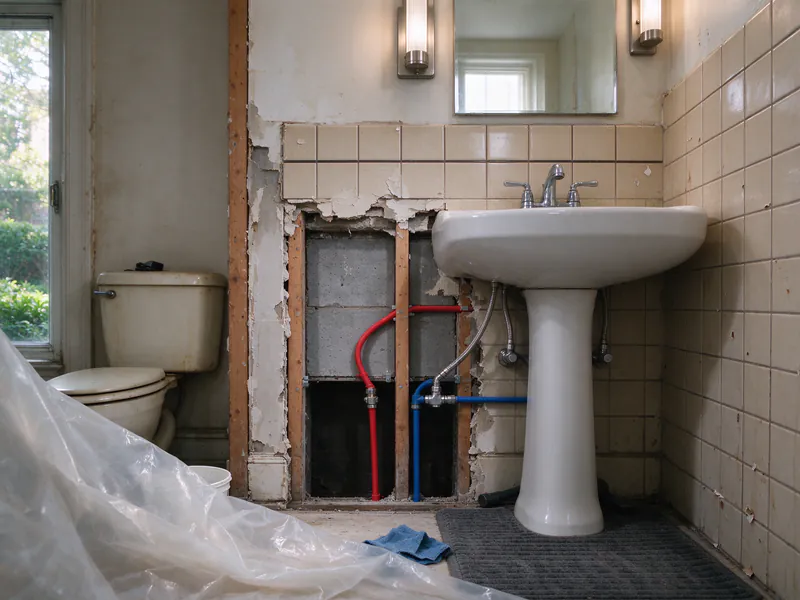
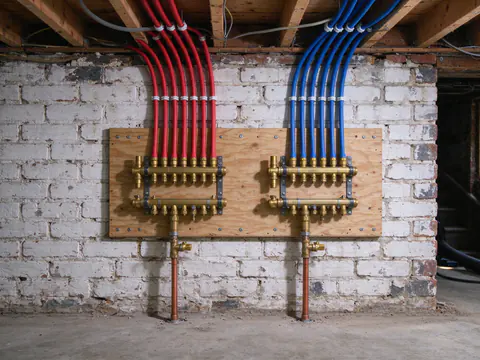
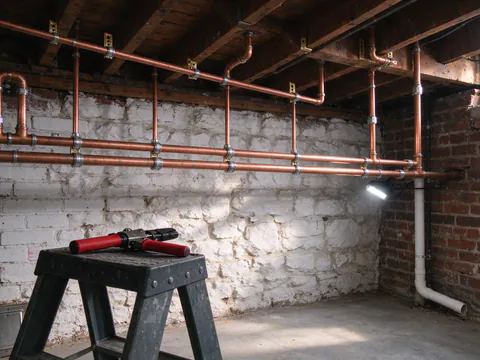
For most two- to four-unit buildings, both PEX repiping and copper repiping are allowed, and the choice turns on routes, fittings and the people living there. PEX can be fished through closed plaster cavities with fewer openings, which counts for more when every opening is in someone’s home. Copper is rigid and metallic, and some owners prefer it for exposed basement mains. Flexible water connectors are allowed in apartments only where they stay accessible. The guide to whether PEX is allowed in Philadelphia covers the rule in full.
Permit, connections and what moves the price
A repipe in a building with four or fewer dwellings and up to four stories can usually go through L&I’s EZ permit without plans. Plan on one permit for each building, filed for that building’s own scope, and a licensed master plumber overseeing it. A two-unit conversion falls in L&I’s one- and two-family column, $50 for the first 7 fixtures and $22.50 for each one after; a building with three or more apartments falls in the other-occupancies column, $189 for the first 7 fixtures and $22.50 after. The Philadelphia repipe permit guide covers the filing.
Each building on a street with a main also needs its own connection to it. A common pipe is allowed only on the same deeded property, after the meter, and not under a building, so a rear building fed through the front one is worth checking before the plan is set. If the service line itself is lead or galvanized, PWD’s HELP loan covers service line work in residential buildings of up to four units; the lead service line replacement page explains it.
No reliable published range exists for multi-unit repiping, because buildings differ too much. The drivers are clear:
| Driver | Why it moves the price |
|---|---|
| Number of apartments and stacks | Each stack is a stage with its own openings, cutover and test |
| Fixture count | Every kitchen, bathroom and laundry connection is a branch; it also sets the permit fee past 7 fixtures |
| Central or per-unit water heaters | Central heat means a long hot riser, insulation and possibly a return line |
| Plaster, tile and finished units | Openings in occupied apartments take more care to make and close |
| Access to each unit | Scheduling entry to every apartment sets the pace |
| Mixed-use ground floor | Metallic pipe for the commercial space and the other-occupancy permit column |
Want a stage-by-stage plan for your building?
A walk-through of every unit turns into a written plan: stacks, water-off windows and openings by apartment.
Related resources
- Rowhouse repiping for single-family attached houses
- Repiping plaster walls, and how openings are planned and closed
- Partial repiping when one stack is the problem
- Main water shutoff replacement for the valve every apartment depends on