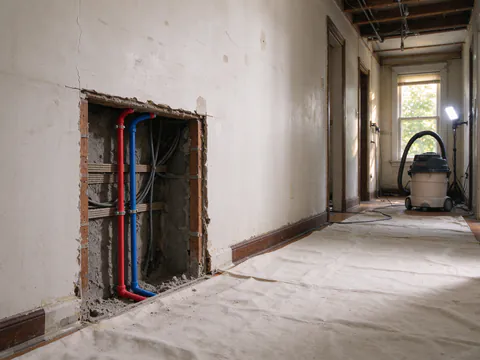
Yes, a house with plaster walls can be repiped, and it does mean opening some walls. The skill is in keeping those openings few, small and square, and in routing as much new pipe as possible through basements, closets and chases where nothing finished has to be cut. A plan that lists every opening before work starts is the clearest sign the job has been thought through.
Philadelphia Freedom Repipe replaces water supply piping in Philadelphia rowhouses, twins and detached houses and in nearby Delaware, Montgomery and Bucks County suburbs. Many of those houses still have their original plaster. This guide explains how openings are chosen, why plaster reacts differently from drywall, and what the patching options are, so you can read a whole-house repiping quote with the walls in mind.
Why plaster changes how a repipe is planned
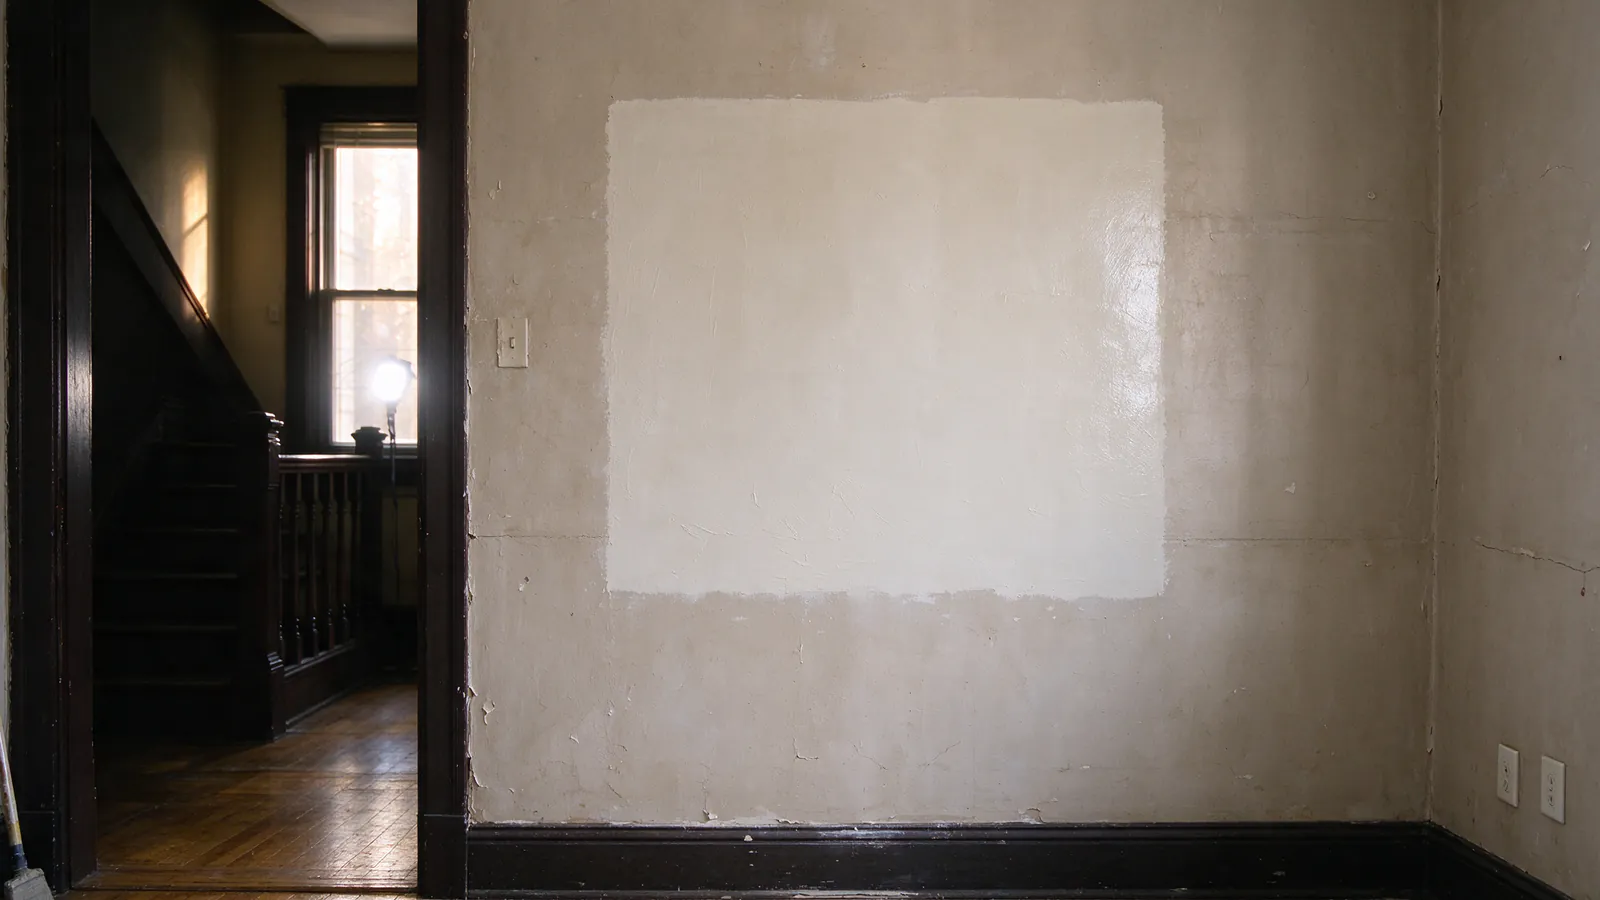
Drywall is a sheet of gypsum screwed to the studs; cut a hole and the rest of the sheet stays put. Plaster on wood lath works differently. Wet plaster was pushed through gaps between thin lath strips, and the lumps that curled behind them, called keys, are what hold the wall on. Old keys are brittle. Vibration from a hammer, a reciprocating saw or a careless pry bar can break them well past the edge of a cut, and a sound wall becomes a bulging one.
That is why openings in plaster are scored first and cut with a fine oscillating blade, and why loose plaster at the edge is screwed back to the lath with plaster washers before patching. It is also why the number of openings matters more in a plaster house than in a drywall one: every cut has edges to protect and a patch that has to match a wall of a different hardness.
In a Philadelphia rowhouse, the party walls on either side are usually masonry with plaster applied straight onto the brick. There is no cavity to fish a pipe through, and the code does not let water distribution pipe cross into the neighbor’s property anyway. New risers have to go up through the house’s own framed partitions, closets and chases. The rowhouse repiping page covers that layout in more detail.
Where the openings usually go
Openings are cut where a hand has to reach a fitting, not along the length of a run. In a typical plan they fall at:
- Fixture valves. Each sink, toilet, tub and shower valve needs its connection reached. A shower valve is often reached from the closet or room behind the tiled wall rather than through the tile.
- Turns and plates. Where a riser leaves the basement or turns at a floor, the top or bottom plate of the wall is drilled through, and a small opening at that point lets the pipe be guided.
- Ceiling crossings. Where a branch has to cross a ceiling between joists that run the wrong way, a narrow strip may be opened across the joists.
PEX helps in plaster houses because it bends around framing and can be fished through a wall cavity between two openings with no fittings inside the wall. Copper is rigid and joined at every turn, so it tends to need more or larger openings for the same route. Neither is right for every house; the PEX vs copper repipe guide weighs the choice, and the Philadelphia code decides it for some buildings, as the guide to whether PEX is allowed in Philadelphia explains.
Routing that keeps the cuts down
The best opening is the one that never has to be made. Before marking a wall, the walk-through looks for routes that avoid finished plaster:
- Basement joists. In many Philadelphia rowhouses the service enters at the front wall to a meter and main shutoff in the basement. Open basement joists carry the new mains toward the back of the house with no plaster involved.
- Stacked closets. A closet on the first floor under a closet on the second gives a vertical route where an opening is hidden behind clothes, or where the back wall can be opened and closed without matching a finished room.
- Chases and old routes. A chase beside a chimney or an old soil stack, or the path the original galvanized riser took, may already have room. An old riser can be abandoned in place and the new line run beside it.
- Cabinets. The back of a kitchen base cabinet or a vanity is an opening nobody sees once it is closed.
Where those routes exist, a two-story rowhouse can often be repiped with openings concentrated at the fixtures. Where they do not, for example a third-floor bathroom over a finished stairwell, the plan has to accept more openings or a visible chase. The living through a repipe guide covers how the openings are staged around the people in the house.
Patch scope: three different jobs
“Patching” means different things on different quotes, and the gap between them is often the gap between two prices. Ask which of these each quote includes:
| Patch tier | What it means | What you still have to arrange |
|---|---|---|
| Rough close | The opening is closed with a backer and a base coat so it is safe and sealed | Finish coat, sanding and paint |
| Finished surface | The patch is brought flush and smooth with the surrounding plaster or skim-coated to match | Paint, and color matching on the whole wall if needed |
| Finished and painted | The patch is finished, primed and painted | Usually nothing, though old paint rarely matches perfectly on one patch |
Tile is its own case. A tiled shower wall opened to reach a valve may need tile replaced, and old tile is often impossible to match. That is the main reason the plan tries to reach shower valves from behind. Wall and plaster restoration has no public price, so the repiping cost guide lists it as the line to read most carefully.
Keeping dust inside the work area
Cutting plaster makes fine dust that travels. Good practice is to seal each work area with plastic sheeting and a zippered door, cover floors and stairs on the path in and out, close or cover heating and cooling returns nearby, and clean with a HEPA-filtered vacuum rather than a broom. Openings are cut at the start of a stage, not all at once, so fewer rooms are exposed at the same time.
None of this changes the testing order. The new piping is pressure tested with every joint still visible, and openings close only after the test and any L&I inspection the permit requires; the Philadelphia repipe permit guide covers that inspection. A wall closed before the test hides the joint most likely to need attention.
What the written scope should say
Before work starts, ask for a list of every planned opening by room and wall, its approximate size, which patch tier applies to it and who does the patch. Ask what happens if an unplanned opening becomes necessary, and how it will be priced. Philadelphia Freedom Repipe’s process ends with that written list of openings and who closes each one. The repipe quote checklist puts these questions in one place, and the galvanized pipe replacement page explains why old steel risers are usually abandoned in the wall rather than torn out through the plaster.